We are glad to share with you about the results of our work, company news,and give you timely developments and personnel appointment and removal conditions.
In today's booming commercial space industry, the speed of satellite constellation deployment has become a lifeline for enterprises. As the preferred choice for high-resolution space remote sensing payloads, off-axis three-mirror array (TMA) systems are being widely adopted due to their advantages such as unobstructed views, long focal length, and high imaging quality. However, while providing superior performance, off-axis TMA systems also present significant challenges to backend assembly. With increasingly tight project cycles and a surge in launch missions, the traditional "experience-driven" assembly and commissioning model is becoming a serious bottleneck restricting production capacity.
In the field of precision optical inspection, computer-generated holograms (CGH) are the "ultimate tool" for inspecting aspherical and freeform surfaces. However, many engineers often feel overwhelmed when they first encounter this complex diffractive optical element: they can't distinguish the signal light from the dense diffraction orders, they can't find the alignment reference, and they can't quickly reproduce the designed pose in an interferometer. Today, we'll break down the complex inspection process into five standardized steps. Just remember these points, and you too can master CGH like an expert.
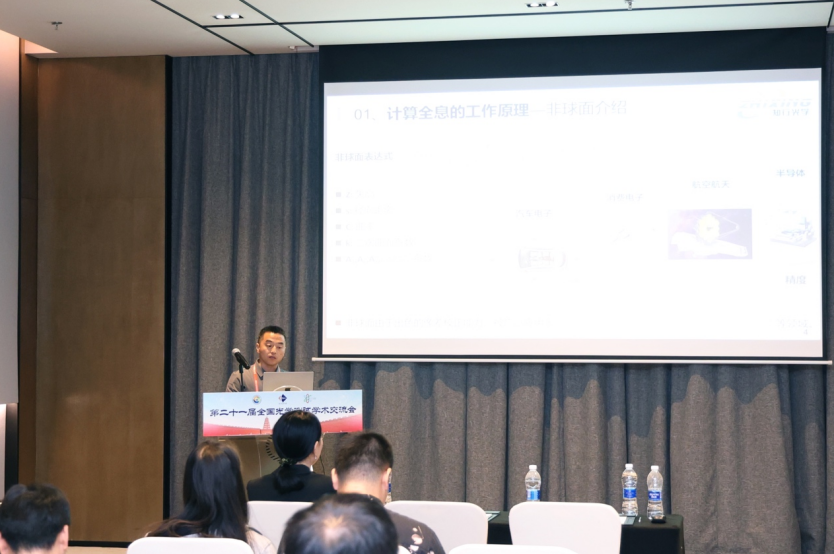
The 21st National Conference on Optical Testing was held in Xi'an, a famous historical and cultural city, from May 17th to 20th, 2026. As one of the most authoritative and influential academic events in the field of optical testing in China, this conference brought together experts and scholars from top research institutes, universities, and cutting-edge technology companies across the country to discuss the latest breakthroughs and future trends in optical testing technology.
Those working in aspherical surface inspection have likely encountered this frustrating moment: the optical path is set up correctly, the CGH is in place, but the interference fringes are just not sharp enough, like they're covered by a layer of fog, or you can vaguely see some unwanted "ghost" fringes floating in the background. At this point, the problem likely lies in the most ingenious yet easily overlooked design aspect of the CGH—carrier frequency design. This is essentially a "signal purification" process at the physical optics level. And what we'll be discussing today is how the CGH utilizes the "carrier frequency" to accomplish this beautiful art of filtering.
In the field of aspherical surface inspection, the capabilities of the CGH (Constant Highlighter) are well-known—it can generate a reference wavefront that perfectly matches the sample being measured, making complex curved surfaces "measurable." However, there is a prerequisite problem, more fundamental than surface accuracy, that is often overlooked by beginners: before starting the measurement, how do you confirm that the orientation of the mirror being measured and the CGH is in the theoretically designed state? If the mirror is slightly tilted, off-center, too far away, or too close, the interference fringes will change. These changes are easily misinterpreted as surface errors—you think there's a problem with the mirror surface, but it's actually because the orientation is incorrect. The cat's eye structure is precisely designed in the CGH inspection system to solve this problem.
Grinding the surface shape to the nanometer level, only to produce a terrible image after assembly. The problem might not lie in the grinding itself, but in the gap between "seeing" and "assembling." In aspherical lens manufacturing workshops, this scenario is not uncommon: the inspection report clearly states that the surface shape (PV) perfectly meets the standards, and the RMS is controlled within the nanometer range. But after the lens is installed, the image quality is simply off—distortion, astigmatism, image plane tilt, and various other problems arise. Many people's first reaction is: inaccurate inspection data? Assembly problems? Environmental disturbances? But there is a possibility, more subtle and easier to overlook—the reference transmission has broken down.
We use cookies to offer you a better browsing experience, analyze site traffic and personalize content. By using this site, you agree to our use of cookies.Privacy Policy

 22 2026-05
  18 2026-05
  14 2026-05
  12 2026-05
  09 2026-05